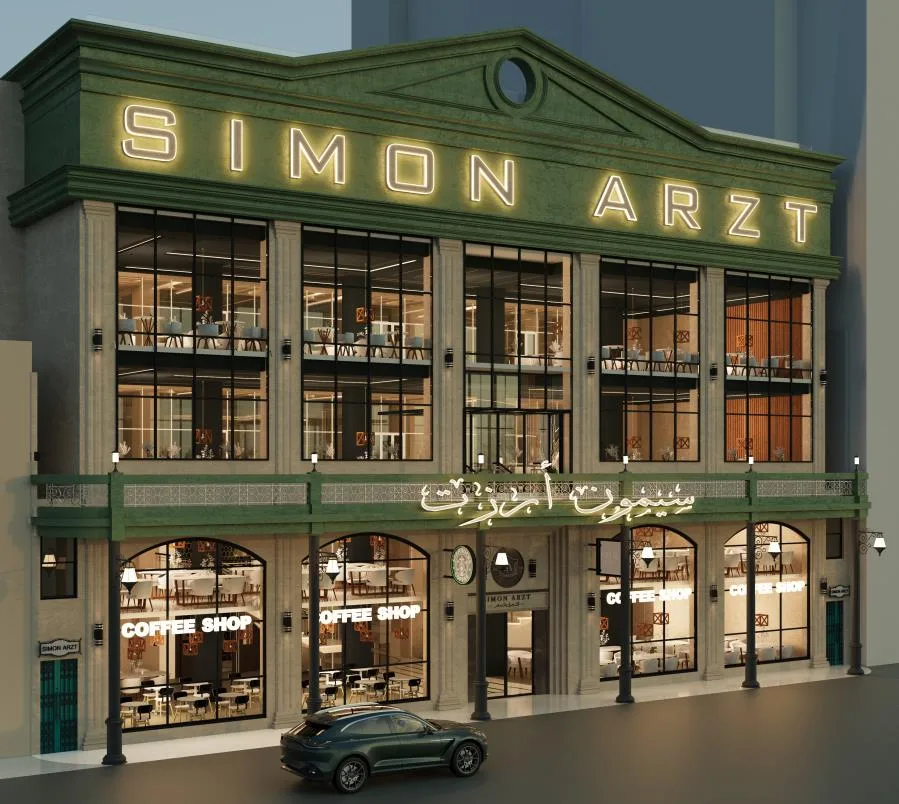
About Simon Arzt
A hundred years of history
The Simon Arzt building is a chapter of history and an architectural landmark in Port Said. Built in the traditional style facing the Suez Canal, it was Egypt’s first mall and the world’s second oldest.
History
A store on the world’s route
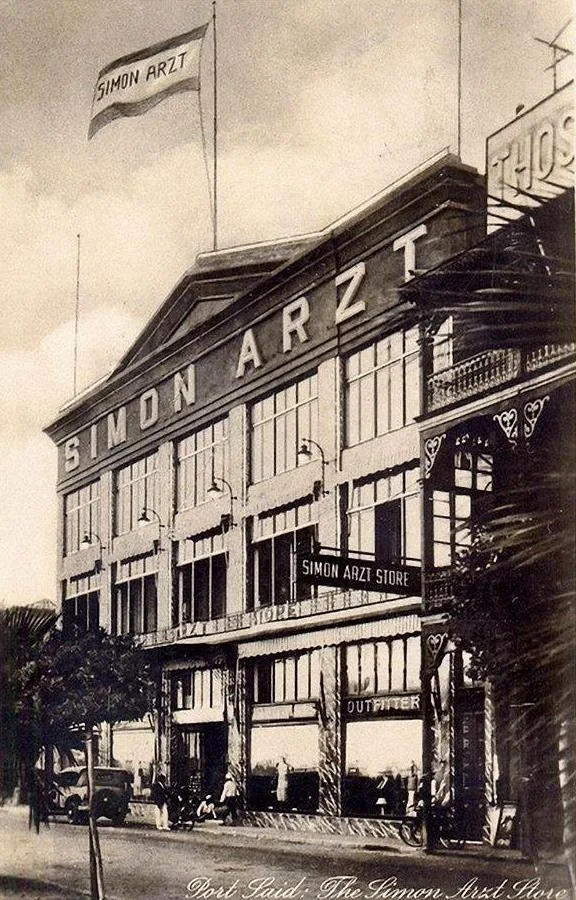
Simon Arzt was a provisions and tobacco store in Port Said, built specifically for the foreign sailors and travellers passing through the Suez Canal, in an architectural style with no equal left today outside Naples.
Its owner, Simon Arzt, was a Turkish-Jewish tobacco farmer who arrived in Port Said in 1869 — the year the canal opened — to invest his money in Egypt. He founded tobacco factories in Cairo and Alexandria between 1907 and 1913, then moved to Port Said, where he built the great store facing the canal and gave it his name.

Architecture
A galleria on the canal
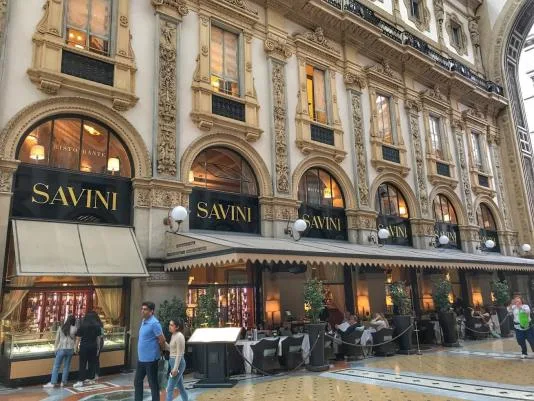
The store was built in the European manner, after the Galleria Vittorio Emanuele II in Milan and Naples. It stood on 2,000 m² with a 40-metre frontage, and held a rectangular hall with showrooms on two levels.
Its roof was stained glass, letting daylight in from every direction — the element the new design brings back.
- Built
- 1922
- Store opened
- 1923
- Plot
- 2,000 m²
- Frontage
- 40 m
Design concept
Heritage in Art Deco
A design that joins the charm of heritage to modern architecture in the Art Deco manner, reflecting the spirit of past, present and future at once — so that the building is a distinctive shopping and leisure experience, not simply space to let.
Architectural elements
The skylight
The stained-glass roof that defined the original building, reinterpreted.
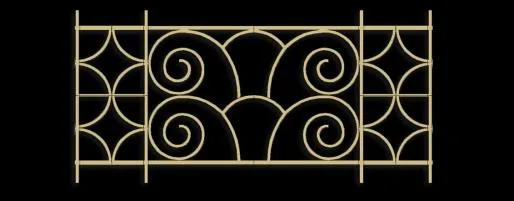
Interior ironwork
Wrought iron running the length of the internal balconies.
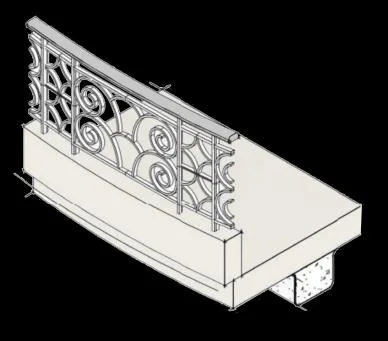
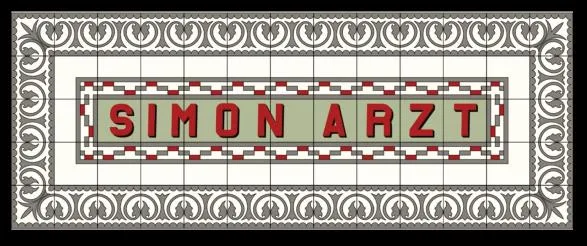
The balustrade
The balustrade detail recovered from the original facade.
Overview
Six floors above the canal
The building rises through six levels: ground, mezzanine, first with terrace, second, roof, and upper roof.
| Floor | Retail area | Additional area | Common area | Floor total |
|---|---|---|---|---|
| Ground floor | 720.0 | 173.8 | 600.7 | 1,494.5 |
| Mezzanine | 81.4 | — | 205.7 | 287.1 |
| First floor | 752.0 | 90.5 | 364.1 | 1,206.6 |
| Second floor | 688.5 | 90.9 | 369.4 | 1,148.8 |
| Roof | 372.1 | 227.0 | 459.1 | 1,058.2 |
| Upper roof | 124.0 | — | 1,032.1 | 1,156.1 |
| Total | 2,738.0 | 582.2 | 3,031.0 | 6,351.2 |
Floor areas in square metres, from the floor-plan pages of the brochure.